Blown-in insulation is a loose-fill material that professional contractors install using specialized equipment to blow cellulose, fiberglass, or mineral wool into attics, walls, and other spaces. It conforms to irregular spaces, fills gaps around obstacles, and provides effective thermal performance in both new construction and retrofit applications. Unlike batt insulation that comes in pre-cut panels, blown-in material settles into crevices and around wiring or plumbing, creating a more complete thermal barrier.
Understanding the Basic Principle Behind Loose-Fill Insulation
Loose-fill insulation works by trapping millions of tiny air pockets within its fibers or particles. These air pockets slow the transfer of heat, preventing warmth from escaping during winter and blocking heat from entering during summer. The material’s effectiveness depends on its density, depth, and the type of fiber used. When installed to the correct thickness, it creates an R-value that meets or exceeds building code requirements for your climate zone.
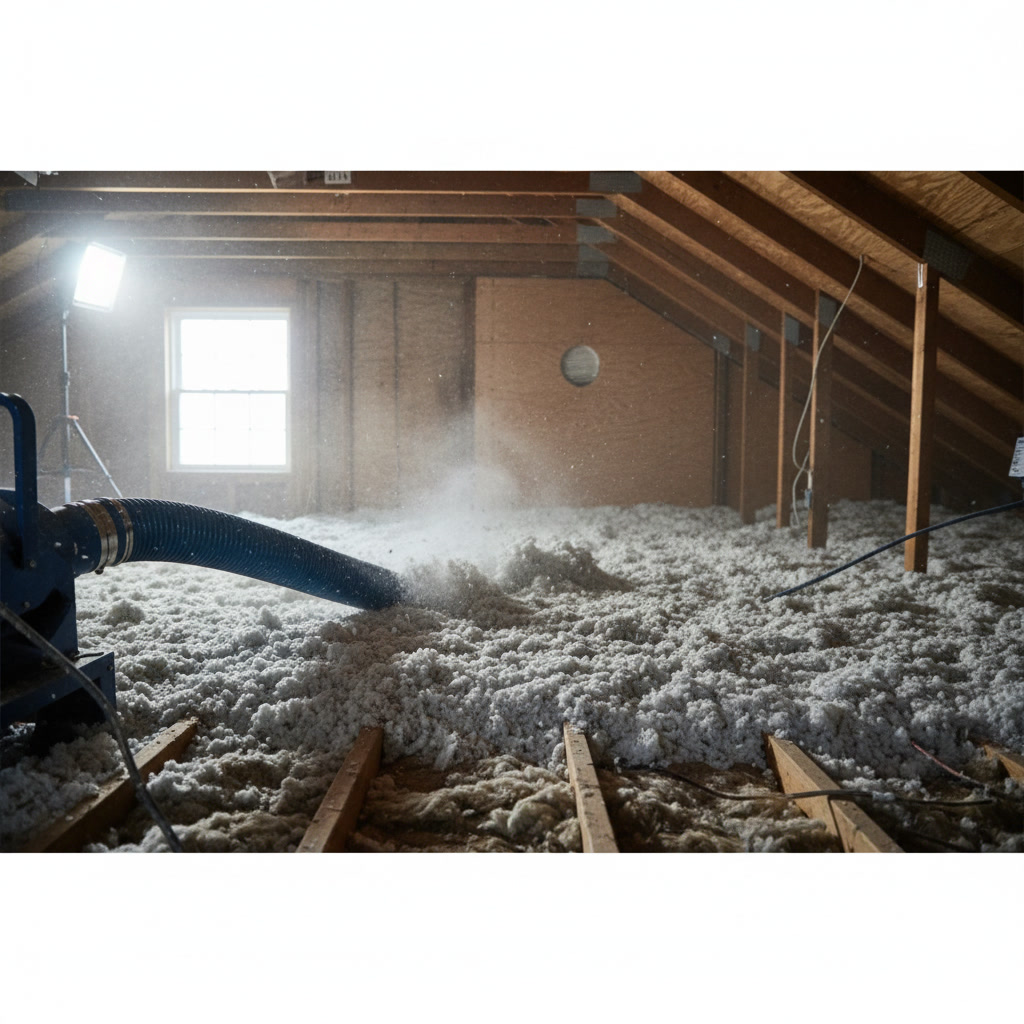
The installation method differs completely from traditional batts. A two-person crew typically handles the job, with one operating the blowing machine and another directing the hose to distribute material evenly. The machine breaks apart compressed bales of insulation and forces the material through a long flexible hose at controlled speeds. This process allows installers to achieve consistent coverage even in hard-to-reach areas.
Three Main Types of Material and Their Properties
Cellulose insulation comes from recycled newspaper treated with fire retardants. It offers an R-value of approximately 3.5 per inch and performs well in attics and enclosed wall cavities. The material tends to settle about 20 percent over time, so contractors account for this by installing extra depth initially.
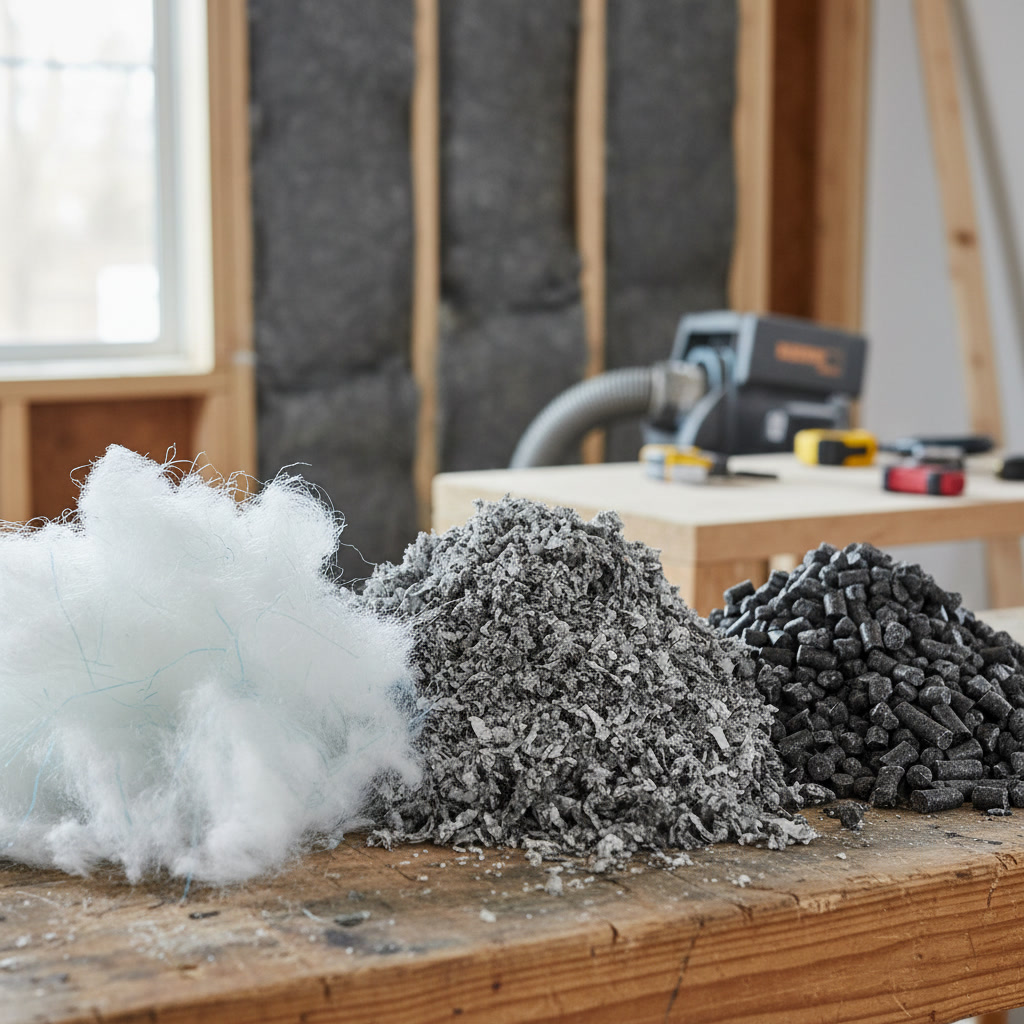
Fiberglass loose-fill consists of spun glass fibers that don’t settle as much as cellulose. It delivers roughly 2.5 R-value per inch, requiring greater depth to achieve the same thermal resistance. This option resists moisture better than cellulose and won’t support mold growth, making it suitable for areas with potential humidity issues.
Mineral wool, also called rock wool or slag wool, provides about 3.0 to 3.3 R-value per inch. It costs more than the other two options but offers superior fire resistance and sound dampening. The material maintains its R-value even when wet, then dries without losing performance.
How the Installation Process Actually Works
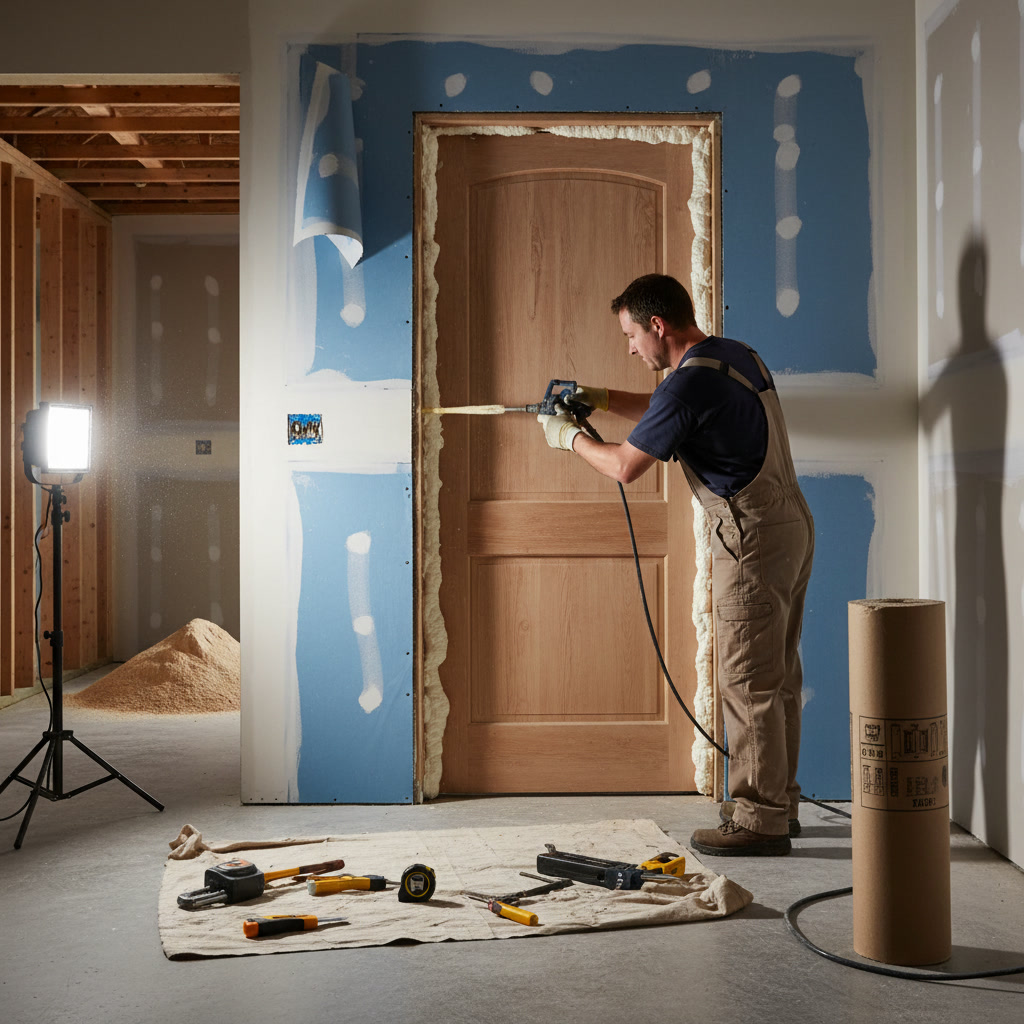
The installation crew first prepares the space by measuring the area and calculating the volume of material needed to reach target R-values. They seal air leaks around chimneys, plumbing vents, and electrical fixtures because insulation alone won’t stop air movement. Baffles or chutes get installed between rafters to maintain airflow from soffit vents into the attic space, preventing the insulation from blocking ventilation paths.
The blowing machine sits outside or in a garage, connected to the installation area by a hose that can extend 150 feet or more. One crew member feeds compressed bales into the machine’s hopper while monitoring the airflow settings. The second crew member works in the attic or wall cavity, directing the hose to distribute material evenly. Professional insulation contractors use depth markers or rulers to ensure consistent coverage that meets the specified R-value.
For closed wall cavities in existing homes, installers drill access holes near the top of each stud bay. They insert the hose and fill from top to bottom, using experience and density gauges to confirm proper fill. After completion, they plug the holes and touch up the exterior finish.
Attic Applications Offer the Easiest Installation in Middletown Homes
Attics represent the most common application because heat rises and escapes through the roof structure. Most Connecticut homes built before 1980 have inadequate attic insulation by current standards. Adding loose-fill material over existing insulation boosts thermal performance without removing the old material, provided the existing insulation is dry and in good condition. The open access makes installation straightforward, and homeowners can visually verify coverage quality.
Top Notch Home Solution LLC routinely installs attic insulation to depths between 14 and 20 inches, depending on the material type and target R-value. The process typically takes four to six hours for an average-sized home. If your attic shows signs of moisture damage or has old insulation that has compressed significantly, it may need removal before new material goes in.
Wall Cavity Retrofits Solve Hard-to-Insulate Spaces
Older homes often have hollow wall cavities with little or no insulation. Dense-pack installation pushes material into these spaces at higher pressure, filling voids completely and reducing air infiltration. The technique requires skill because over-packing can bow drywall outward, while under-packing leaves gaps that compromise performance.
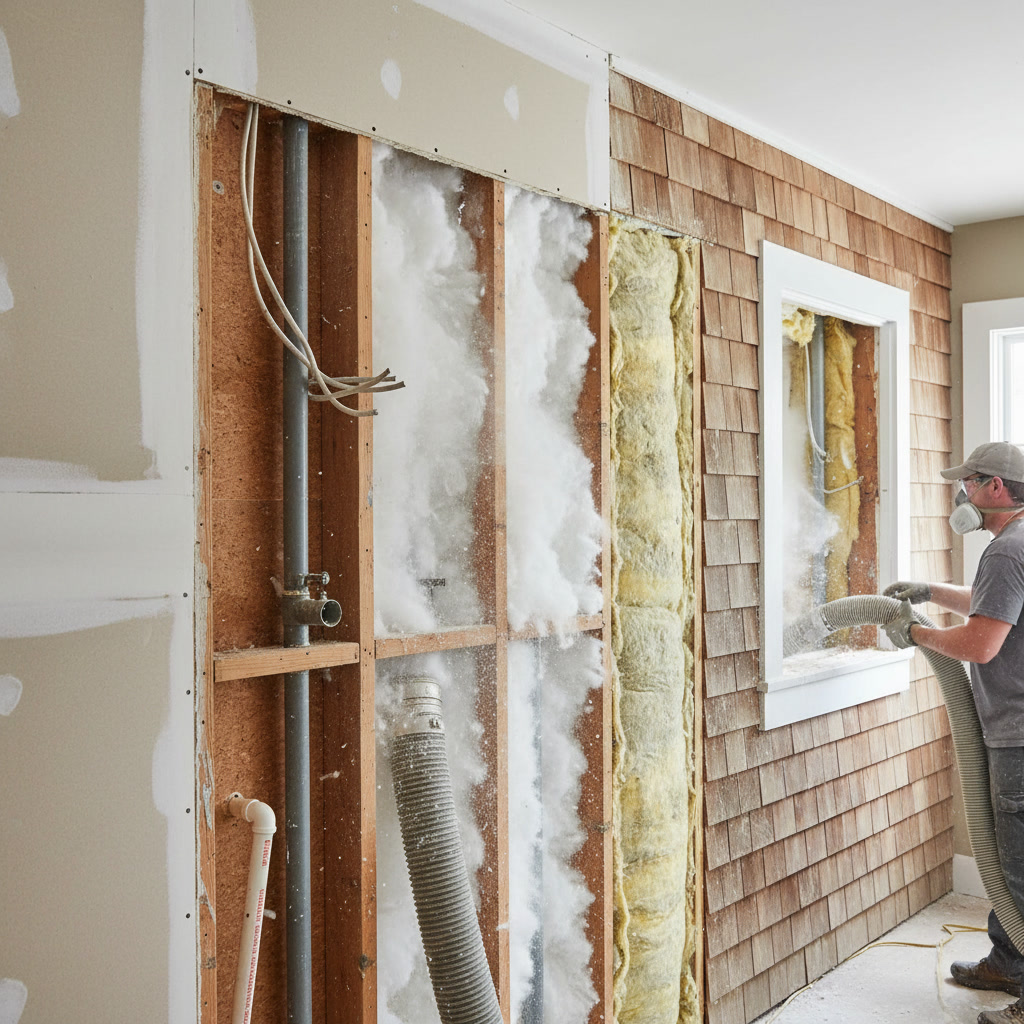
Installers drill holes through either the exterior siding or interior drywall, depending on which surface is easier to repair. Exterior access works well with vinyl or wood siding that can be temporarily removed and reinstalled. Interior access makes sense during renovation projects when walls are already opened or will be repainted. Each stud bay gets filled separately, with the installer monitoring resistance to confirm density.
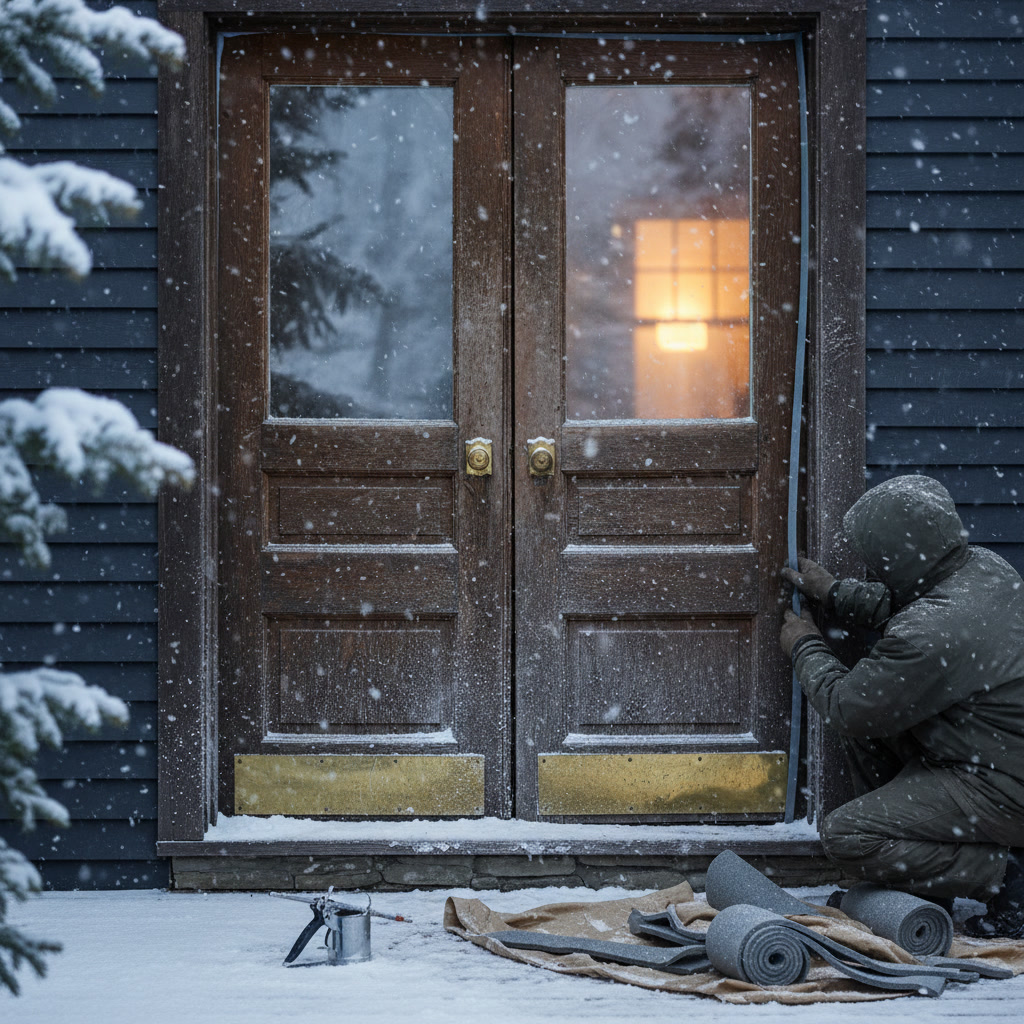
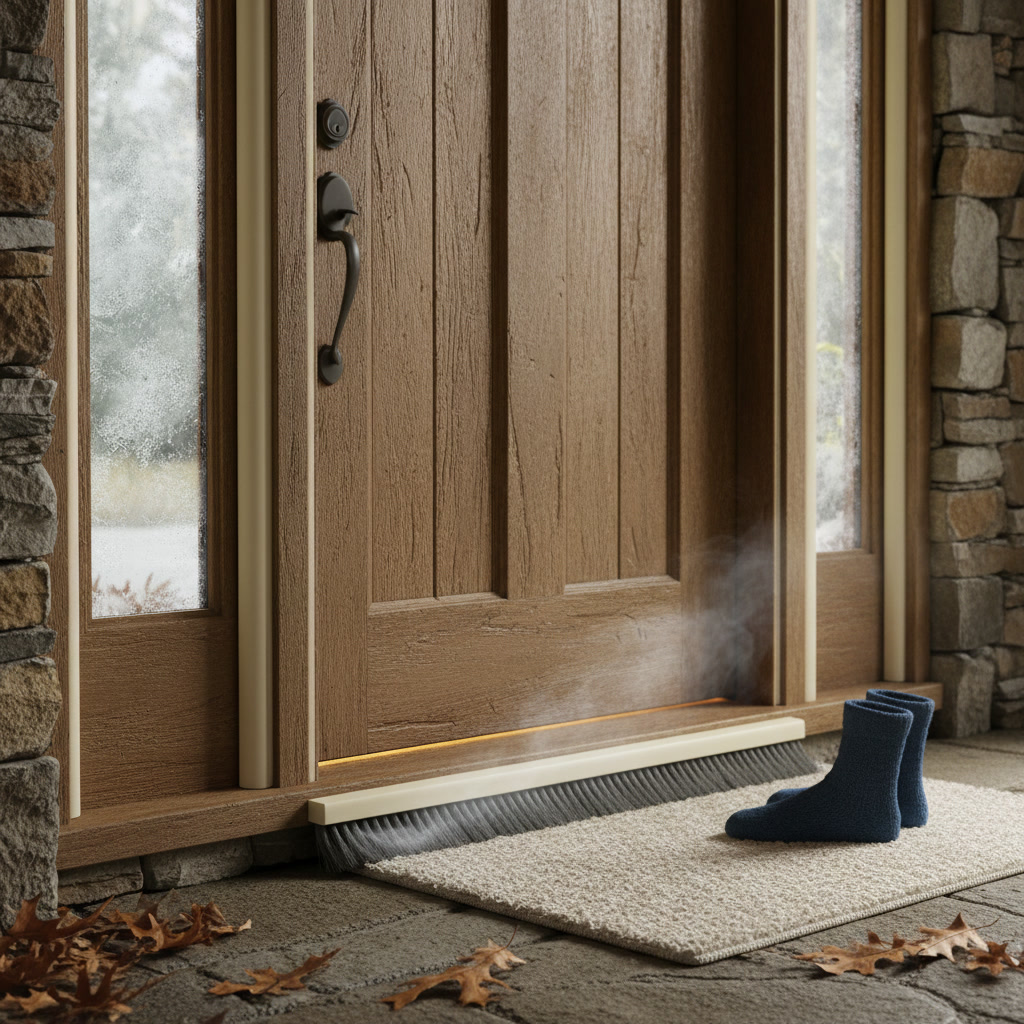
This method works especially well for homes with drafty walls around windows and exterior doors, where thermal bridging and air leakage combine to create comfort problems. The dense-pack approach addresses both issues simultaneously.
When Loose-Fill Makes More Sense Than Batts or Spray Foam
Choose loose-fill insulation when the space has irregular shapes, numerous obstructions, or hard-to-reach areas. Attics with cross-bracing, multiple roof planes, or low clearance areas become much easier to insulate with blown material than with batts that require cutting and fitting around every obstacle.
Retrofit applications in existing walls almost always favor loose-fill because you can’t install batts without removing interior or exterior wall coverings. The cost and disruption of opening walls, installing batts, and refinishing surfaces far exceeds the expense of drilling small access holes and blowing insulation.
Budget considerations also matter. Loose-fill typically costs less per square foot than spray foam while delivering comparable R-values in applications where air sealing is already adequate. The material itself runs 30 to 50 percent less expensive than closed-cell spray foam, and installation labor costs less because the process takes less time.
Avoid loose-fill in areas exposed to high moisture, such as unvented crawl spaces or basements with water intrusion issues. These spaces need moisture-resistant materials like foam board or closed-cell spray foam. Similarly, walls that will remain open during construction are better candidates for batts or spray foam that can be installed before drywall goes up.
Calculating the Right R-Value for Connecticut Climate
Connecticut falls into Climate Zone 5, where building codes recommend R-49 to R-60 for unfinished attics, R-20 for walls, and R-30 for floors over unconditioned spaces. Your actual needs depend on your heating system efficiency, comfort preferences, and energy cost concerns. Homes heated with expensive propane or electric resistance benefit more from higher R-values than homes using natural gas.
To reach R-49 with cellulose requires about 14 inches of settled depth. Fiberglass needs roughly 19 inches for the same performance. These depths assume proper installation at manufacturer-specified densities. Skimping on material to save money defeats the purpose because thermal performance drops significantly when insulation is under-installed.
Many homeowners wonder whether adding insulation beyond code minimum delivers worthwhile returns. The answer depends on current insulation levels and energy costs. Upgrading from R-19 to R-38 in an attic typically pays for itself within five to seven years through lower heating and cooling bills. Going from R-38 to R-60 takes longer to break even because you’re adding insulation on top of already decent performance.
Moisture Management and Ventilation Requirements
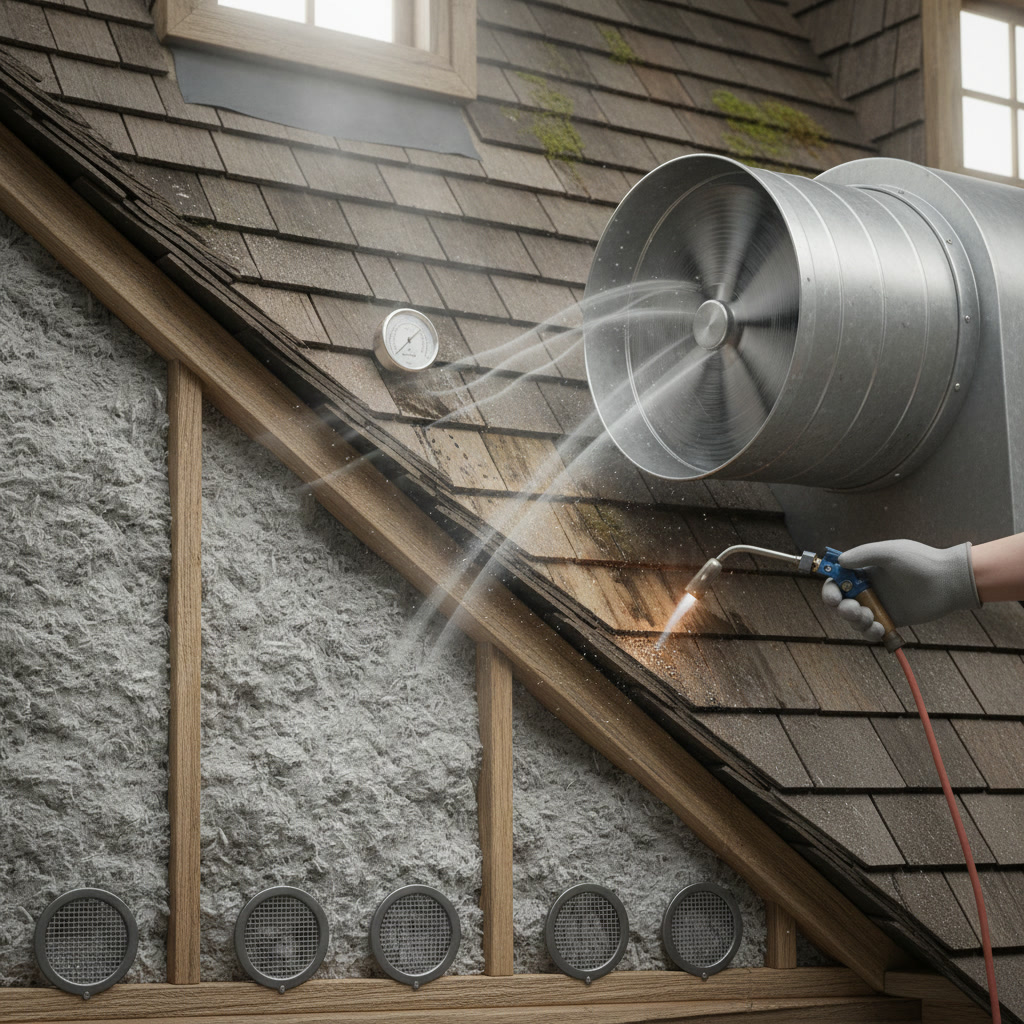
Insulation and moisture control work together as a system. Installing insulation without addressing air leaks and ventilation creates conditions for condensation, mold growth, and wood rot. Warm indoor air carries moisture. When it leaks into cold attic spaces or wall cavities, the moisture condenses on cold surfaces.
Before adding loose-fill insulation, seal gaps around recessed lights (or replace them with sealed IC-rated fixtures), plumbing stacks, electrical wiring penetrations, and the top plates of walls. Use expanding foam or caulk for small gaps and rigid foam board for larger openings. This air sealing step matters more than the insulation itself for controlling moisture and improving energy efficiency.
Attic ventilation must balance intake vents at the soffits with exhaust vents at the ridge or gables. A properly ventilated attic stays close to outdoor temperature, preventing ice dams in winter and reducing cooling loads in summer. Insulation should never block the airflow path from soffit to ridge. Baffles create channels that keep insulation away from the roof deck while allowing air movement.
Common Installation Mistakes That Reduce Performance
The most frequent error involves insufficient depth or uneven coverage. Thin spots near the eaves, around HVAC equipment, or in tight corners allow heat to escape. Experienced installers use markers and lighting to identify these problem areas and ensure complete coverage.
Blocking ventilation paths ranks as the second most common mistake. When insulation extends all the way to the roof deck at the eaves, it prevents soffit air from entering the attic. This mistake causes moisture problems and reduces the insulation’s effectiveness because trapped moisture degrades thermal performance.
Failing to account for settling leads to R-values below target within the first year. Cellulose settles 15 to 20 percent, so installers must add extra depth initially. The product bag lists both initial and settled R-values per inch. Contracts and specifications should reference settled values to avoid misunderstandings.
Ignoring air sealing before installation wastes money and performance. Air carries far more heat than conduction through building materials. You can have R-60 insulation, but if air flows freely through gaps and cracks, your heating bills will remain high. Studies show that combining air sealing with insulation improvements delivers two to three times better energy savings than insulation alone.
Making the Right Choice for Your Home
Loose-fill insulation excels in retrofit situations, attic applications, and spaces with complex geometries. It offers good value, effective thermal performance, and relatively quick installation. The material conforms to irregular spaces better than rigid products and costs less than spray foam while delivering similar R-values in appropriate applications.
Your decision should consider the specific areas needing insulation, your budget, existing conditions, and long-term plans for the home. An energy audit or insulation assessment identifies where your home loses the most energy and which improvements deliver the best return. Some projects combine multiple insulation types, using loose-fill in attics and spray foam in rim joists or basement walls.
Top Notch Home Solution LLC evaluates your home’s current insulation, identifies air leakage points, and recommends solutions that match your goals and budget. With 19 years of experience serving Cromwell and surrounding communities, the company delivers proper installation that meets manufacturer specifications and building codes. The team handles air sealing, ventilation considerations, and moisture management as part of every insulation project.
If your home feels drafty, shows uneven temperatures between rooms, or has high heating bills despite a modern HVAC system, inadequate insulation likely contributes to the problem. Upgrading to properly installed loose-fill insulation in key areas can improve comfort and reduce energy costs significantly. Contact Top Notch Home Solution LLC at +18607068116 for a free estimate and professional assessment of your insulation needs.