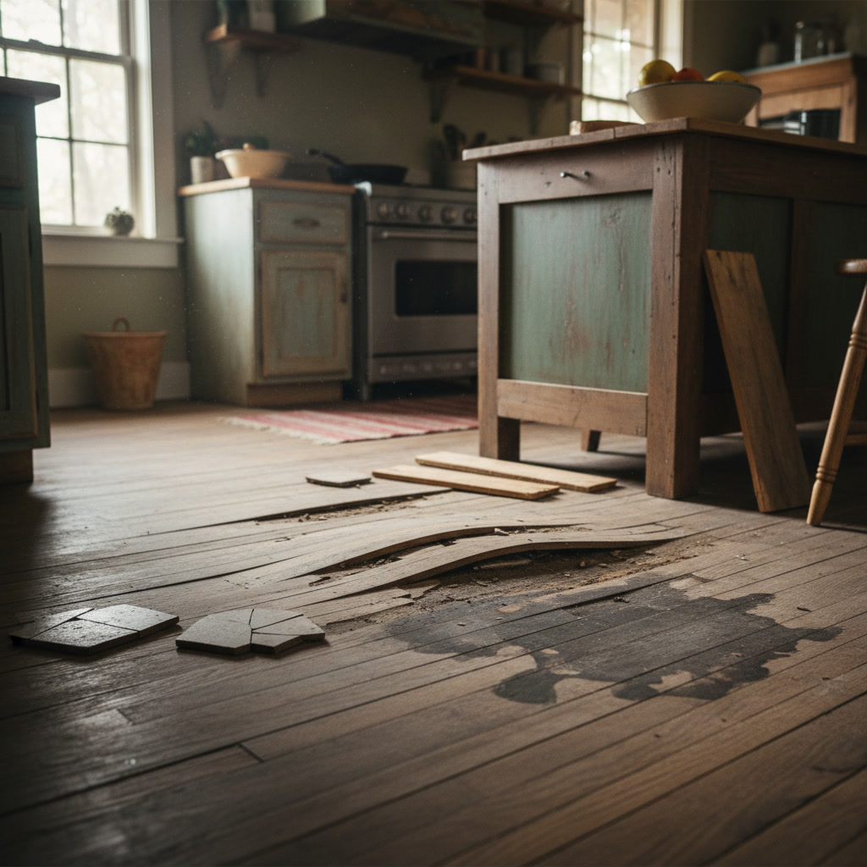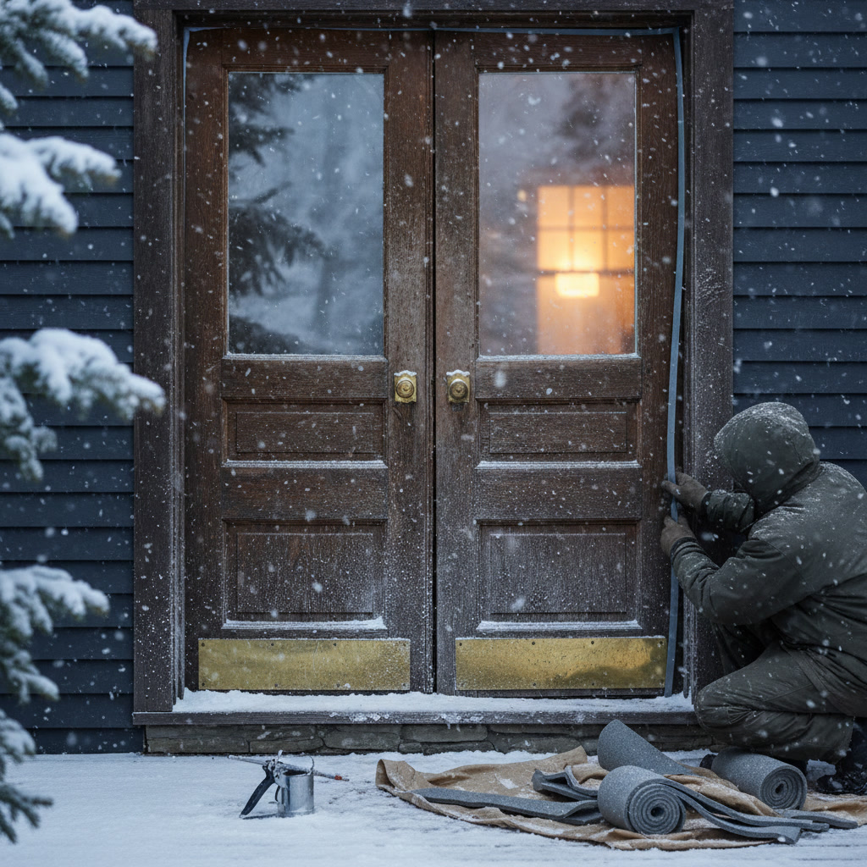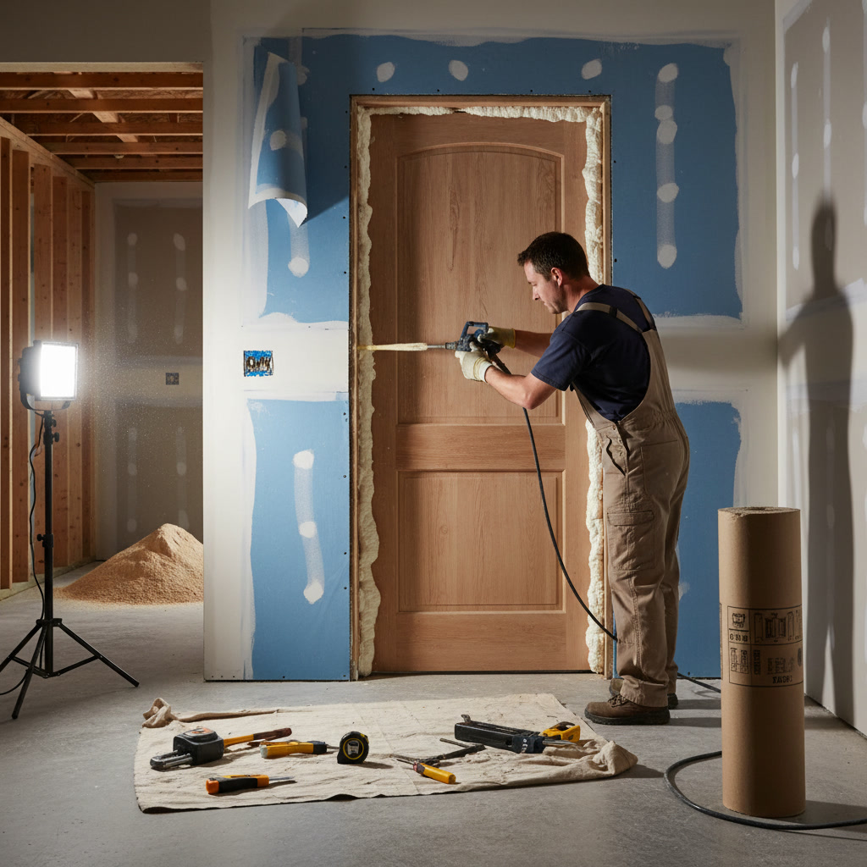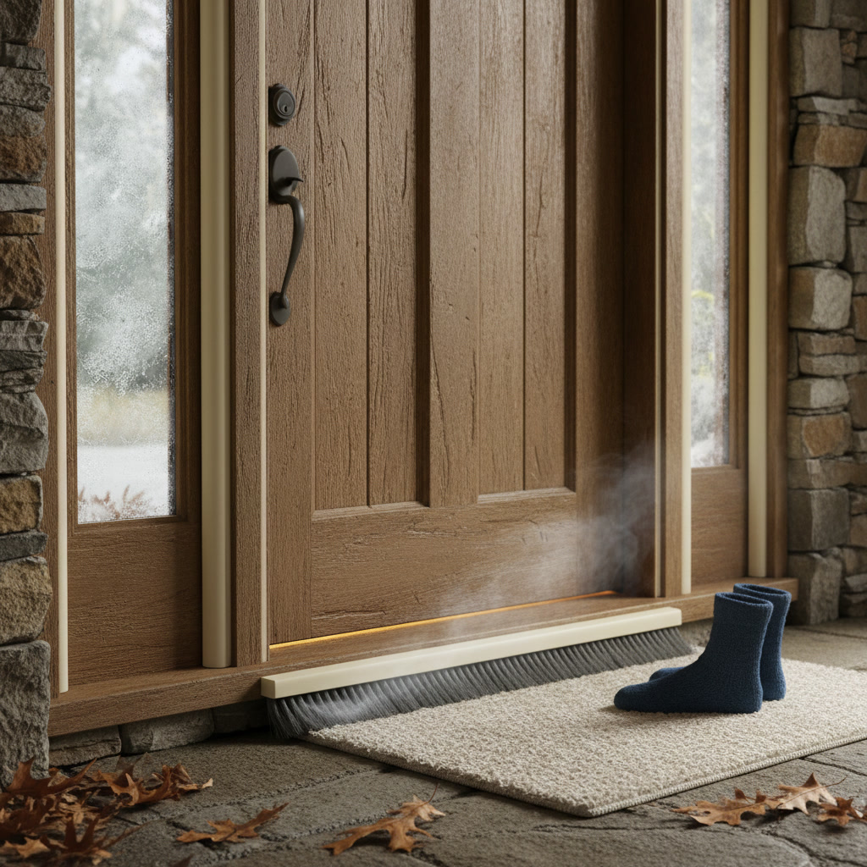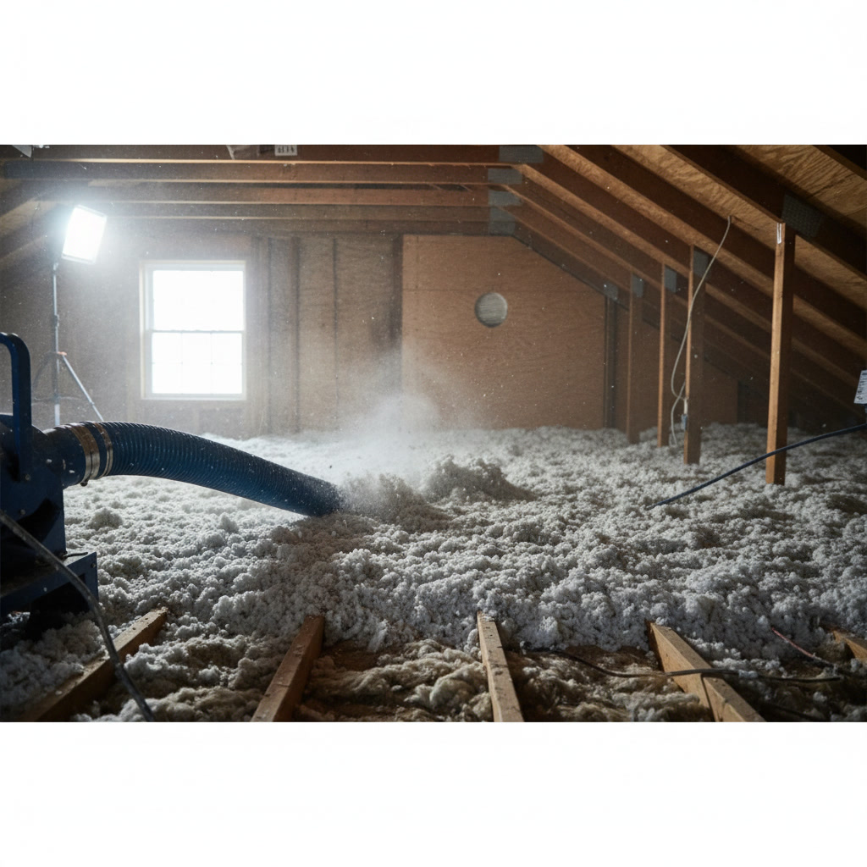
Cold floors in winter. Sky-high heating bills. Moisture problems that never seem to go away. These are the telltale signs of an inadequately insulated crawl space in Wethersfield homes. Understanding crawl space insulation requirements for Connecticut properties is essential for maintaining comfort, controlling energy costs, and protecting your home’s structural integrity.
This guide covers everything Wethersfield homeowners need to know about crawl space insulation, from local building codes to material selection, moisture management, and professional installation considerations.
Understanding Connecticut Building Code Standards
Connecticut follows the 2020 International Energy Conservation Code (IECC) with state-specific amendments. For crawl spaces in Wethersfield and throughout the state, these standards establish minimum insulation levels that directly impact your home’s energy efficiency and comfort.
The crawl space insulation requirements for Connecticut homes specify an R-19 minimum for unvented crawl spaces and R-19 for walls or R-30 for floors in vented configurations. These values represent the insulation’s resistance to heat flow, with higher numbers indicating better thermal performance.
Wethersfield sits in Climate Zone 5, which experiences cold winters with average January temperatures around 27 degrees Fahrenheit and approximately 6,200 heating degree days annually. These conditions make proper crawl space insulation critical for year-round comfort and energy savings.
Pro Tip: Local building departments may enforce additional requirements beyond state minimums. Always verify current standards with the Wethersfield Building Department before starting insulation work.
Vented vs. Unvented Crawl Space Systems
The type of crawl space system you choose dramatically affects insulation placement and requirements. Both approaches meet code when installed correctly, but each has distinct advantages for Connecticut homes.
Vented Crawl Space Requirements
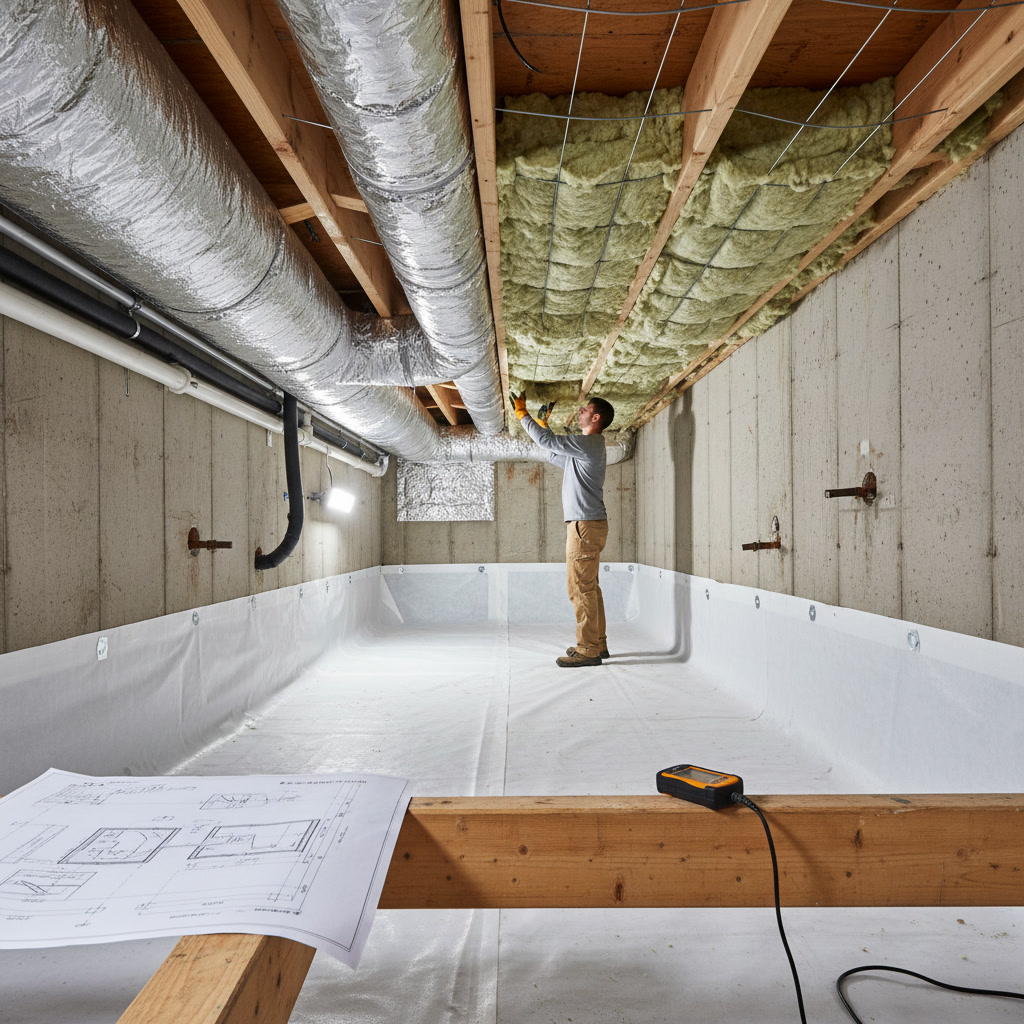
Traditional vented crawl spaces include foundation vents that allow outside air circulation. In this configuration, insulation goes between the floor joists above the crawl space, creating a thermal barrier between the conditioned living space and the unconditioned crawl area below.
For vented systems, you need R-30 insulation installed against the subfloor. Fiberglass batts are common, but spray foam provides superior air sealing. All ground surfaces must have a continuous vapor barrier, typically 6-mil polyethylene sheeting with sealed seams and edges extending up foundation walls.
Unvented Crawl Space Requirements
Unvented (conditioned) crawl spaces seal foundation vents and treat the area as semi-conditioned space. This approach has gained popularity in Connecticut because it prevents moisture problems common with vented designs in humid climates.
The crawl space insulation requirements for unvented systems specify R-19 continuous insulation on foundation walls. Rigid foam boards or closed-cell spray foam work well here. The crawl space still needs a vapor barrier on the ground, but the space itself stays warmer and drier year-round.
Many insulation contractors now recommend unvented systems for Connecticut homes because they reduce energy costs by 15 to 20 percent compared to vented configurations and virtually eliminate frozen pipe risks.
Insulation Material Options and Performance
Several insulation materials meet crawl space insulation requirements, but they differ significantly in performance, moisture resistance, and installation complexity.
Fiberglass Batts
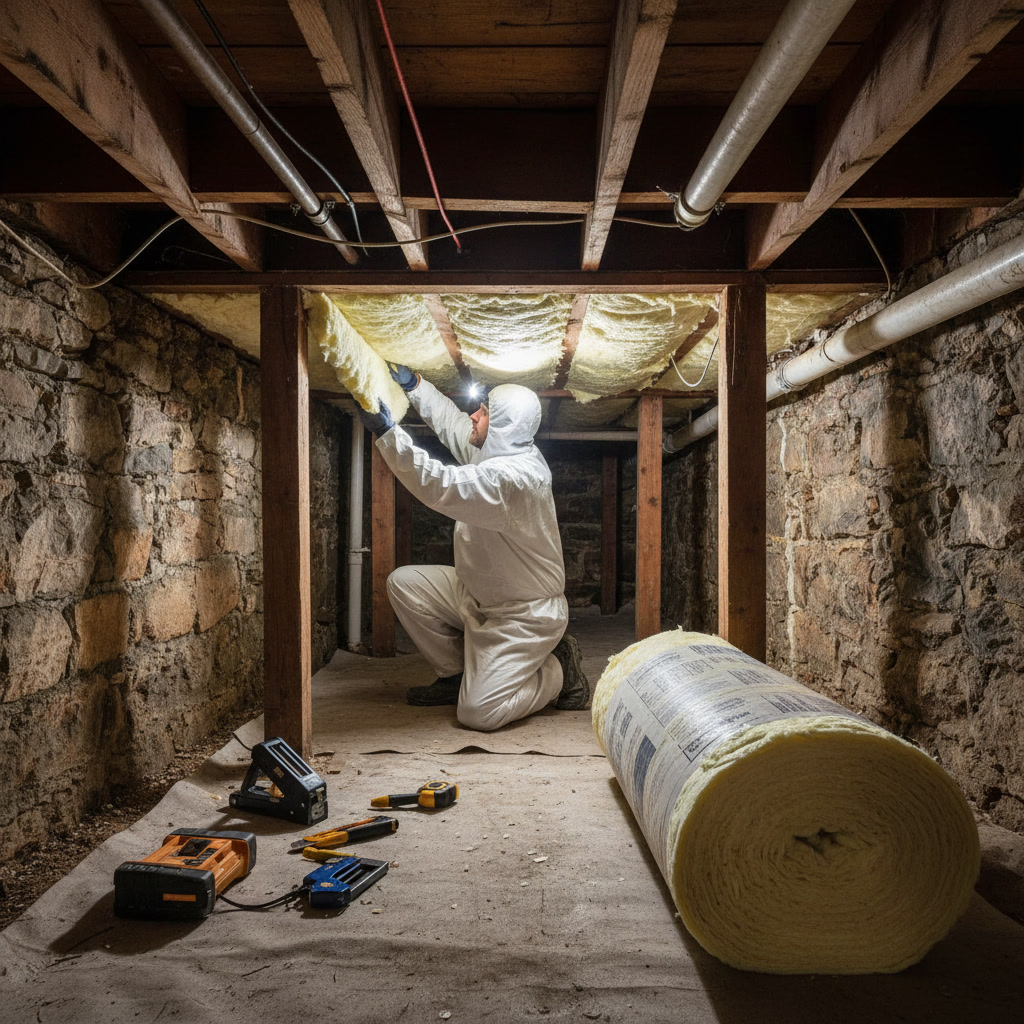
Fiberglass remains the most economical option for vented crawl spaces. R-30 batts fit between floor joists and provide adequate thermal resistance when properly installed. However, fiberglass loses effectiveness when compressed, wet, or poorly fitted around obstacles.
Installation requires careful attention to detail. Batts must contact the subfloor completely, with no gaps, compression, or sagging. Use insulation supports or wire mesh to hold batts in place, and never leave paper or foil facing exposed in crawl spaces.
Rigid Foam Boards
Extruded polystyrene (XPS) and polyisocyanurate rigid foam boards work exceptionally well on foundation walls in unvented crawl spaces. These materials provide R-5 to R-6.5 per inch, resist moisture damage, and create continuous insulation without thermal bridging.
Two-inch foam boards deliver R-10, so you need three to four inches to meet R-19 requirements. Boards attach to foundation walls with construction adhesive and mechanical fasteners, with all seams sealed with foam-compatible tape or caulk.
Spray Foam Insulation
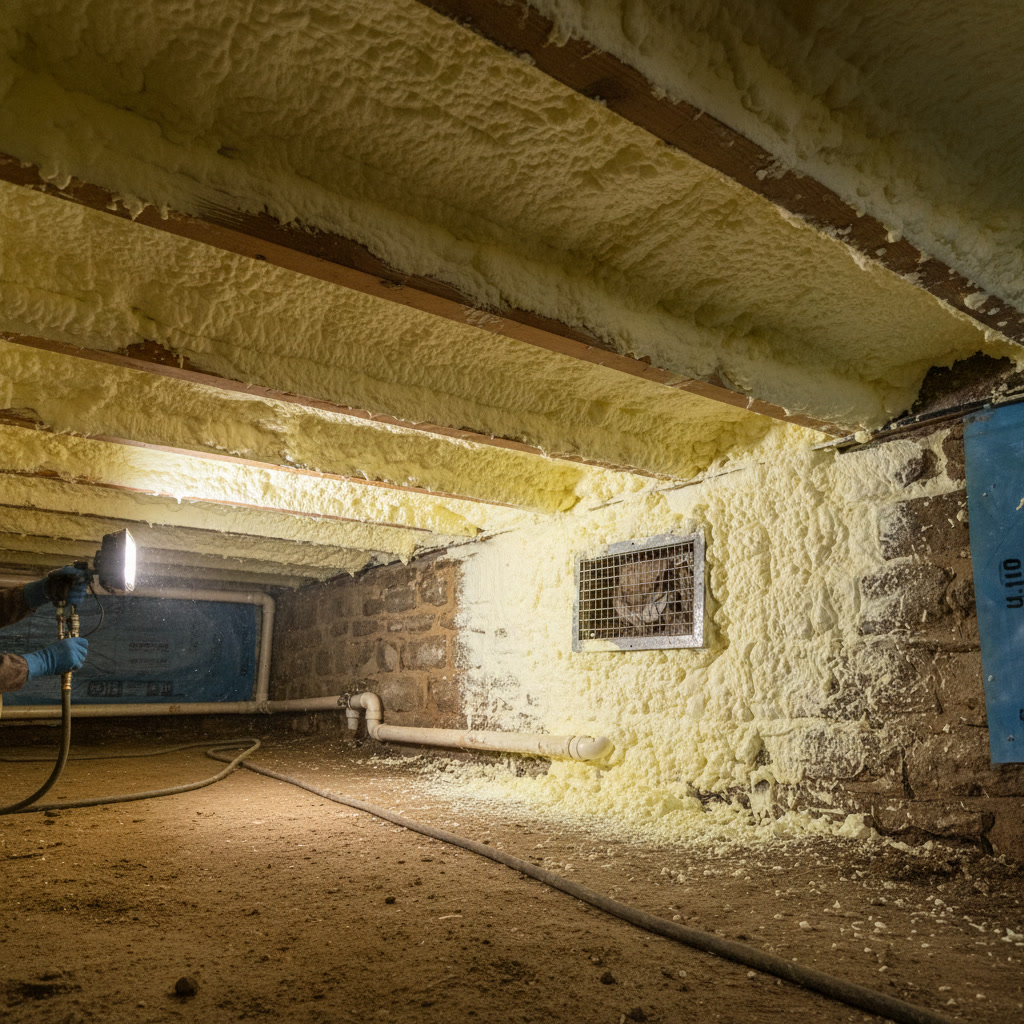
Closed-cell spray foam offers the highest performance for crawl spaces, providing both insulation and air sealing in one application. At R-6 to R-7 per inch, three inches meets code requirements while creating an effective moisture barrier.
Spray foam costs more upfront but delivers superior energy savings and moisture control. The seamless application eliminates gaps that compromise other insulation types, and the material adheres to irregular surfaces that challenge rigid boards or batts.
Key Takeaway: The best insulation type depends on your crawl space configuration, budget, and existing moisture conditions. Professional assessment helps identify the optimal solution for your specific situation.
Moisture Control and Vapor Barriers
Meeting crawl space insulation requirements involves more than just achieving the correct R-value. Moisture management is equally critical, especially in Connecticut’s humid climate where summer dew points regularly exceed 60 degrees.
Every crawl space needs a continuous ground vapor barrier regardless of insulation type or venting strategy. Use minimum 6-mil polyethylene sheeting, though 10-mil or 12-mil products offer better durability and puncture resistance.
The vapor barrier must cover 100 percent of the crawl space floor, with overlapping seams sealed using contractor-grade tape. Extend the barrier six to 12 inches up foundation walls and seal it to the wall surface or foundation sill.
Drainage and Grading
No amount of insulation compensates for poor exterior drainage. Ground should slope away from the foundation at minimum one inch per foot for at least six feet. Clean, functional gutters and downspouts directing water at least five feet from the foundation prevent moisture infiltration.
Interior drainage may be necessary if exterior solutions prove inadequate. A perimeter drain system with sump pump removes water before it affects crawl space conditions or insulation performance.
Ventilation and Dehumidification
Vented crawl spaces rely on air circulation for moisture control, but foundation vents should be closed during cooling season in Connecticut to prevent humid outdoor air from condensing on cool surfaces.
Unvented crawl spaces require either conditioned air supply from the HVAC system or a dedicated dehumidifier. Many building scientists recommend dehumidifiers set to maintain relative humidity below 60 percent year-round.
Air Sealing Requirements
Air leakage undermines insulation performance more than most homeowners realize. Connecticut energy code requires comprehensive air sealing in addition to meeting minimum R-value standards.
In vented crawl spaces with floor insulation, seal the subfloor perimeter where it meets foundation walls. Also seal around all penetrations: plumbing pipes, electrical wiring, ductwork, and support columns. Expanding foam sealant works well for gaps up to three inches wide.
Rim joists, the band of framing around the crawl space perimeter where walls meet the floor system, represent major air leakage points. These areas need both insulation (typically R-19) and thorough air sealing with caulk or foam.
Unvented crawl spaces with wall insulation require sealed foundation vents. Use rigid foam cut to fit vent openings, secured with construction adhesive and sealed around edges with expanding foam.
Access doors and hatches also need weather-stripping and insulation equal to surrounding assemblies. Many homeowners overlook this detail, creating energy losses that compromise the entire insulation system.
Common Crawl Space Challenges in Wethersfield
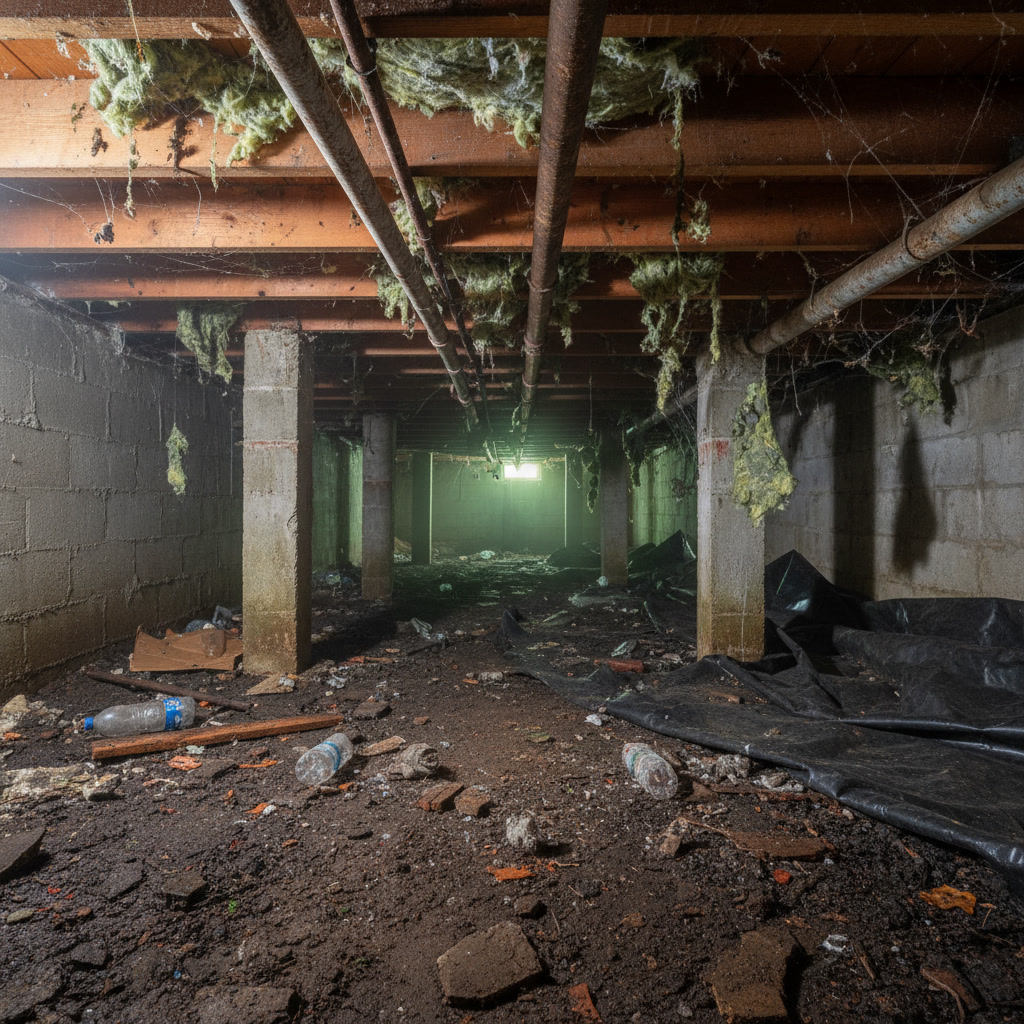
Wethersfield’s housing stock includes many homes built before modern energy codes existed. Older properties present unique challenges when upgrading to current crawl space insulation requirements.
Stone or rubble foundations common in pre-1950 homes often have uneven surfaces that complicate insulation installation. These foundations may also allow more moisture infiltration than poured concrete or block construction, requiring extra attention to drainage and vapor barriers.
Limited crawl space height restricts access and complicates installation work. Spaces less than 24 inches high make proper insulation installation extremely difficult, sometimes requiring specialized equipment or techniques.
Existing moisture damage must be addressed before insulation work begins. Water stains, efflorescence (white mineral deposits), wood rot, or mold growth indicate active moisture problems that will compromise new insulation and potentially create health hazards.
Many Connecticut homes have HVAC equipment or ductwork in crawl spaces. These systems affect whether vented or unvented configurations work best. Ductwork in unconditioned crawl spaces should receive minimum R-8 insulation, though many experts recommend R-11 or higher for optimal performance.
Understanding insulation costs specific to Connecticut helps homeowners budget appropriately for crawl space upgrades, especially when addressing multiple issues simultaneously.
Professional Installation vs. DIY Considerations
Some crawl space insulation projects suit determined DIYers, while others require professional expertise and equipment. The decision depends on crawl space configuration, insulation type, and your comfort working in confined spaces.
Installing fiberglass batts in accessible vented crawl spaces with adequate headroom represents the most DIY-friendly scenario. The materials cost less, require no specialized equipment, and allow for gradual progress. However, proper installation still demands attention to detail, complete coverage, and appropriate safety equipment including respirator, eye protection, and protective clothing.
Rigid foam board installation requires moderate skills, including accurate measuring, cutting, and sealing techniques. The challenge increases with irregular foundation walls, numerous penetrations, or limited access.
Spray foam installation always requires professional equipment and expertise. The materials demand precise mixing and application techniques, and improper installation can create performance problems or health hazards. Licensed contractors also understand building codes, moisture dynamics, and ventilation requirements that affect long-term performance.
Professional installation typically includes moisture assessment, drainage evaluation, and comprehensive air sealing that DIY projects often miss. Contractors also carry liability insurance protecting homeowners from installation defects or moisture damage.
Top Notch Home Solution LLC brings 19 years of experience to crawl space insulation projects throughout Rocky Hill, Newington, and surrounding communities. The company’s licensed and insured contractors understand Connecticut-specific requirements and moisture challenges.
Energy Savings and Return on Investment
Properly installed crawl space insulation meeting current requirements delivers measurable energy savings and improved comfort. Quantifying these benefits helps justify the investment.
Connecticut homeowners with uninsulated or poorly insulated crawl spaces typically see heating cost reductions of 10 to 25 percent after professional insulation upgrades. The exact savings depend on previous insulation levels, heating system efficiency, and home size.
A 2,000 square-foot Wethersfield home spending $2,400 annually on heating could save $240 to $600 per year with proper crawl space insulation. At average insulation costs of $1,500 to $4,000 for professional installation, the payback period ranges from three to 10 years.
Beyond direct energy savings, proper insulation provides additional benefits. Floor temperatures increase by five to 10 degrees, eliminating cold floor complaints. HVAC equipment cycles less frequently, extending system life. Moisture control protects structural components and prevents mold growth.
Some utility companies and state programs offer rebates or incentives for insulation upgrades meeting efficiency standards. Energize Connecticut provides resources and may offer financial incentives for qualifying improvements.
Improved home comfort and reduced maintenance needs add value that pure energy savings calculations miss. Many homeowners report the comfort improvements alone justify the insulation investment.
Inspection and Maintenance
Meeting crawl space insulation requirements represents just the beginning. Regular inspection and maintenance ensure continued performance and catch developing problems before they cause damage.
Inspect crawl spaces twice annually, ideally in spring and fall. Look for moisture accumulation, water stains, insulation damage, pest activity, or air sealing failures. Address any issues promptly to prevent escalation.
Check vapor barriers for tears, gaps, or areas where water has pooled. Repair damage immediately using compatible tape or patching material. Standing water indicates drainage problems requiring attention.
Examine insulation for compression, sagging, water damage, or displacement. Fiberglass that appears darker or compressed has absorbed moisture and needs replacement. Spray foam should show no cracks or separation from substrate surfaces.
Monitor relative humidity in unvented crawl spaces using a hygrometer. Readings consistently above 60 percent indicate inadequate dehumidification or air sealing problems. Address the root cause rather than simply running dehumidifiers more frequently.
Foundation walls and structural members should show no new cracks, water stains, wood rot, or pest damage. Early detection prevents minor issues from becoming expensive structural repairs.
Frequently Asked Questions
What R-value do I need for my Wethersfield crawl space?
Connecticut building code requires R-30 for floor insulation in vented crawl spaces or R-19 for wall insulation in unvented crawl spaces. These minimums ensure adequate thermal performance in Climate Zone 5. Many energy efficiency experts recommend exceeding these minimums when budget allows, as higher R-values deliver greater energy savings and comfort.
Should I choose a vented or unvented crawl space design?
Unvented crawl spaces generally perform better in Connecticut’s climate, reducing moisture problems and energy costs compared to vented designs. Vented crawl spaces can work when properly insulated and maintained, but require more attention to prevent moisture issues during humid summer months. The best choice depends on your home’s specific conditions, existing HVAC configuration, and budget.
How much does professional crawl space insulation cost in Connecticut?
Professional crawl space insulation typically costs $1,500 to $4,000 for average homes, depending on square footage, insulation type, access difficulty, and necessary preparation work. Spray foam costs more than fiberglass or rigid foam but offers superior performance. Getting detailed estimates from licensed contractors ensures accurate pricing for your specific project requirements.
Can I insulate my crawl space myself?
Homeowners with good DIY skills can install fiberglass batts or rigid foam boards in accessible crawl spaces with adequate headroom. However, proper installation requires understanding moisture management, air sealing techniques, and building codes. Spray foam always requires professional installation. Many homeowners find professional installation worth the investment for guaranteed code compliance and long-term performance.
How do I know if my crawl space has moisture problems?
Signs of crawl space moisture include musty odors, water stains on foundation walls, efflorescence (white mineral deposits), wood rot, mold growth, or visible standing water. You might also notice cold floors, increased heating costs, or HVAC system inefficiency. Professional moisture assessment using meters and sensors provides accurate evaluation when visual inspection proves inconclusive.
Protecting Your Wethersfield Home Investment
Understanding and implementing proper crawl space insulation requirements protects your home from energy waste, moisture damage, and structural deterioration. Whether you choose vented or unvented configuration, fiberglass batts or spray foam, the key lies in meeting code minimums, managing moisture effectively, and ensuring complete air sealing.
Wethersfield homeowners facing crawl space insulation decisions benefit from professional assessment and installation that accounts for Connecticut’s specific climate challenges, building codes, and older housing stock considerations.
Top Notch Home Solution LLC serves Wethersfield and surrounding Connecticut communities with comprehensive insulation services backed by 19 years of experience. The family-owned company offers free estimates, one-year standard warranties with extended options available, and careful workmanship from fully licensed and insured professionals. For expert guidance on your crawl space insulation needs, call +18607068116 to discuss your project with knowledgeable team members who understand Connecticut homes.