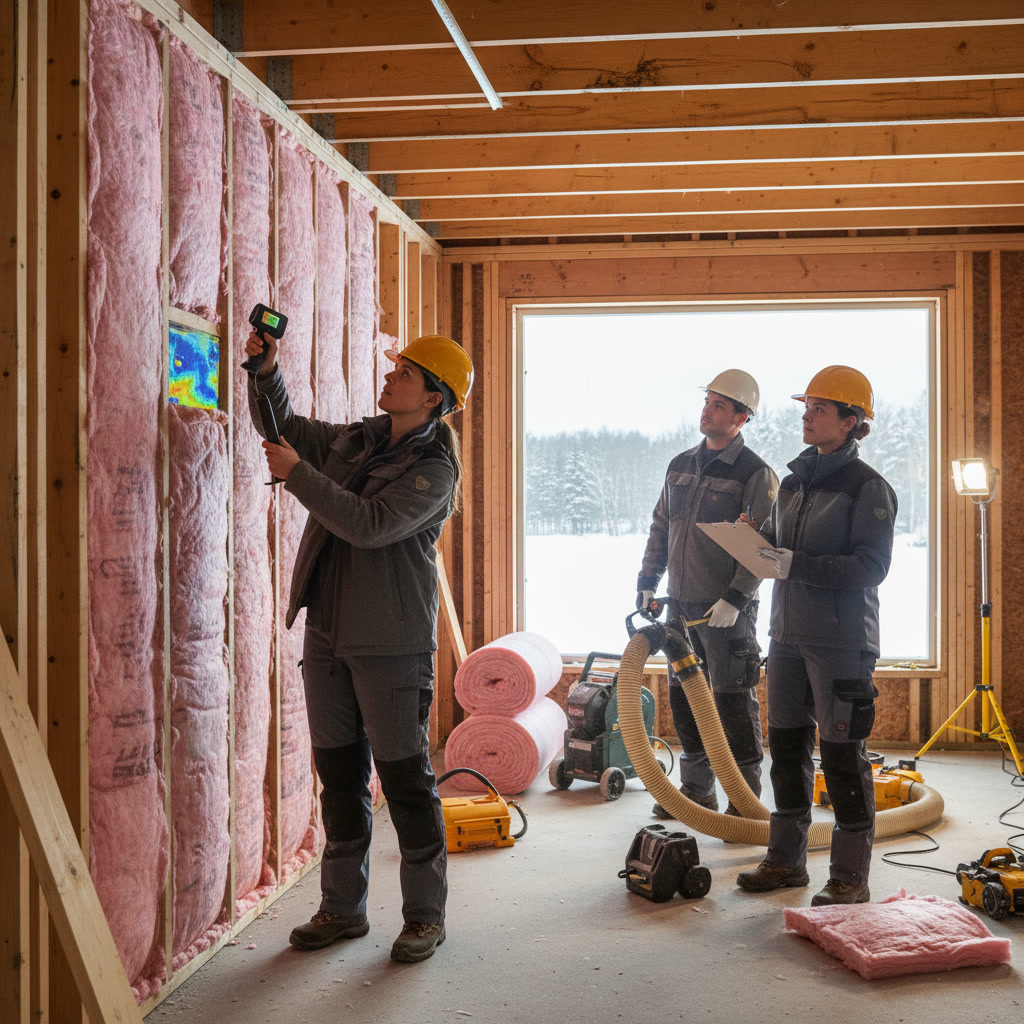
A thorough insulation contractor assessment begins with a visual inspection of your attic, basement, crawl spaces, and exterior walls, followed by thermal imaging to detect hidden air leaks and moisture problems. Contractors measure existing insulation levels, check ventilation systems, and evaluate structural conditions that affect installation methods. This process typically takes 60 to 90 minutes and results in a detailed report with specific recommendations tailored to your home’s unique challenges.
Why a Pre-Installation Assessment Matters for Your Home
Skipping a detailed evaluation before insulation work leads to wasted money and ongoing comfort problems. Your home has unique characteristics that determine which insulation materials work best and where they should go. Air leaks around windows, moisture in basements, or inadequate ventilation can all undermine even the highest-quality insulation if not addressed first.
Professional contractors identify these issues before installation begins, saving you from callback visits and additional expenses. The assessment also reveals whether your current insulation has settled, become contaminated with mold, or contains outdated materials that reduce efficiency. Without this baseline understanding, contractors would be guessing at solutions rather than providing targeted fixes.
The Initial Walkthrough and Visual Inspection
The assessment starts with a complete walkthrough of your property. Contractors examine every accessible area where insulation exists or should exist. They look at attic spaces, basement ceilings, crawl spaces, knee walls, and areas around mechanical systems.
During this phase, contractors note the type and condition of existing insulation. Fiberglass batts may have compressed over time, reducing their R-value by 50% or more. Cellulose might show water staining or pest damage. The visual inspection also reveals structural issues like roof leaks, foundation cracks, or improper venting that must be fixed before new insulation goes in.
Thermal Imaging Technology Reveals Hidden Problems
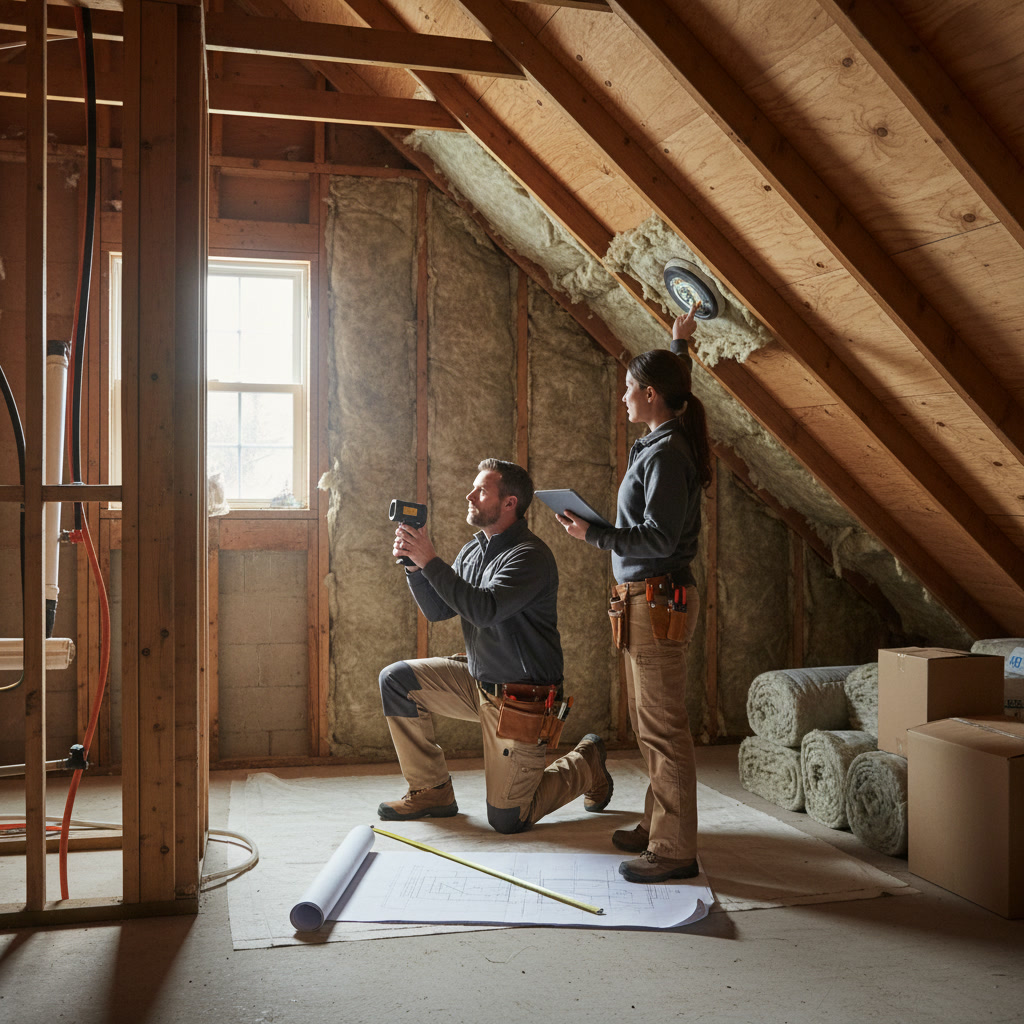
Infrared cameras show temperature differences across walls, ceilings, and floors that human eyes cannot detect. Cold spots indicate areas where insulation is missing or has failed. Warm spots in winter or cool spots in summer reveal air infiltration paths.
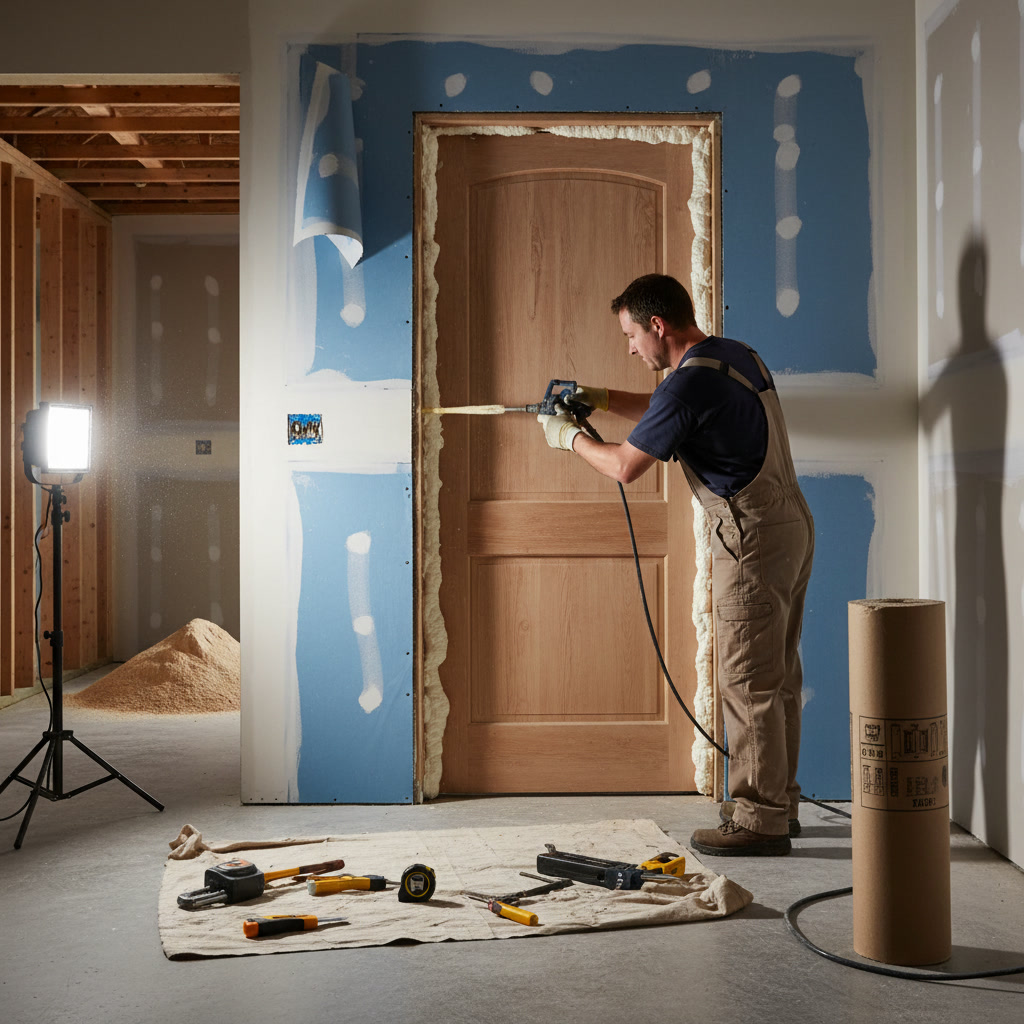
This technology is especially valuable for finished walls where insulation cannot be seen without removing drywall. Thermal scans identify exactly which wall cavities need attention, eliminating guesswork. They also locate air leaks around electrical outlets, plumbing penetrations, and where walls meet ceilings, allowing contractors to seal these gaps during installation.
Measuring Current R-Values and Depth
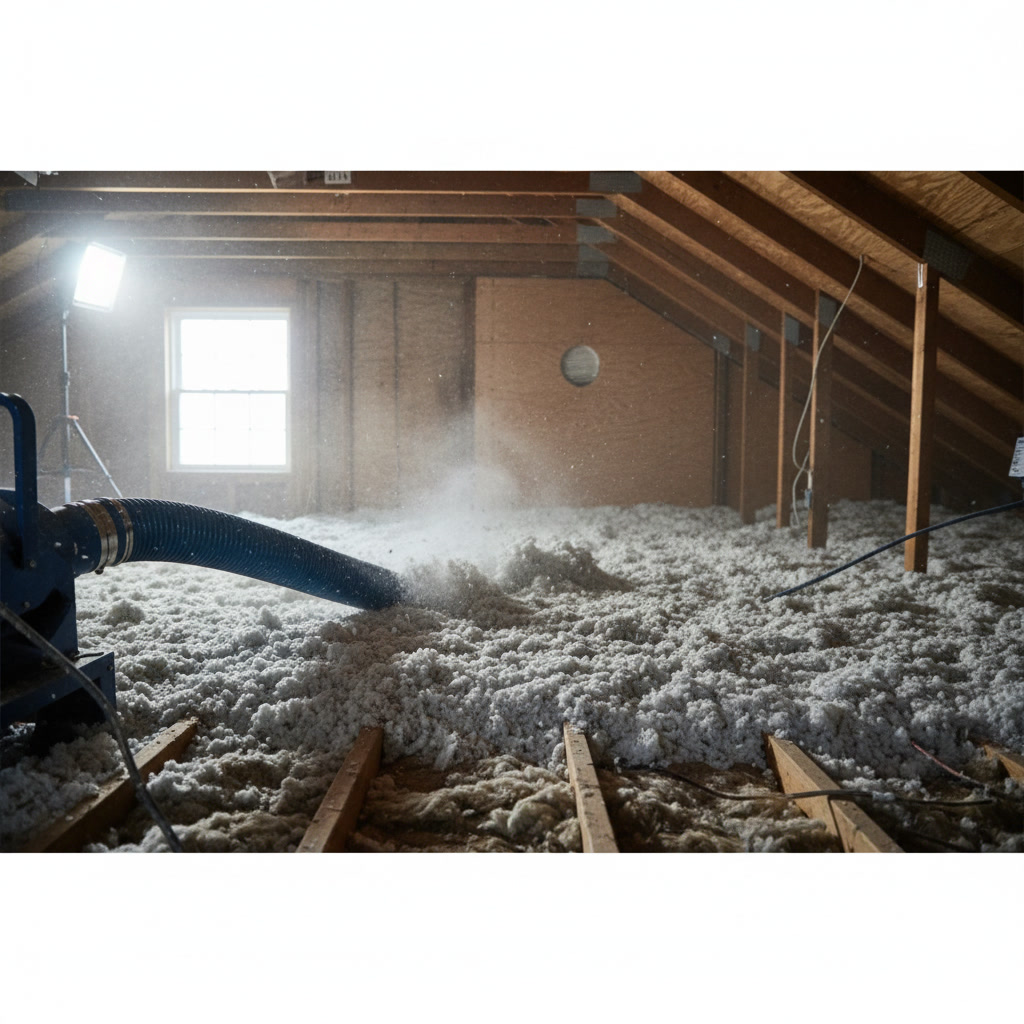
Contractors measure the depth of existing insulation in multiple locations to determine actual R-values. Building codes have changed significantly over decades, and older homes often have half the insulation that current standards require. A home built in 1980 might have R-19 in the attic when R-49 or higher is now recommended for Connecticut climates.
These measurements go into the assessment report along with calculations showing potential energy savings from upgrades. The data helps you understand whether topping off existing insulation makes sense or whether removal and replacement delivers better value. For homeowners researching insulation project budgets, these measurements provide the foundation for accurate estimates.
Ventilation and Moisture Evaluation in Middletown Homes
Proper ventilation prevents moisture buildup that rots wood and ruins insulation. Contractors check soffit vents, ridge vents, gable vents, and attic fans to ensure adequate airflow. They calculate whether your home has the recommended one square foot of ventilation per 150 square feet of attic space.
Moisture meters detect dampness in wood framing and insulation materials. High readings indicate active leaks or condensation problems that require immediate attention. In basement and crawl space assessments, contractors look for standing water, efflorescence on concrete walls, and musty odors that signal ongoing moisture issues. Installing insulation over wet areas traps moisture and creates mold growth, so these problems must be resolved first.
Air Leakage Testing and Blower Door Diagnostics
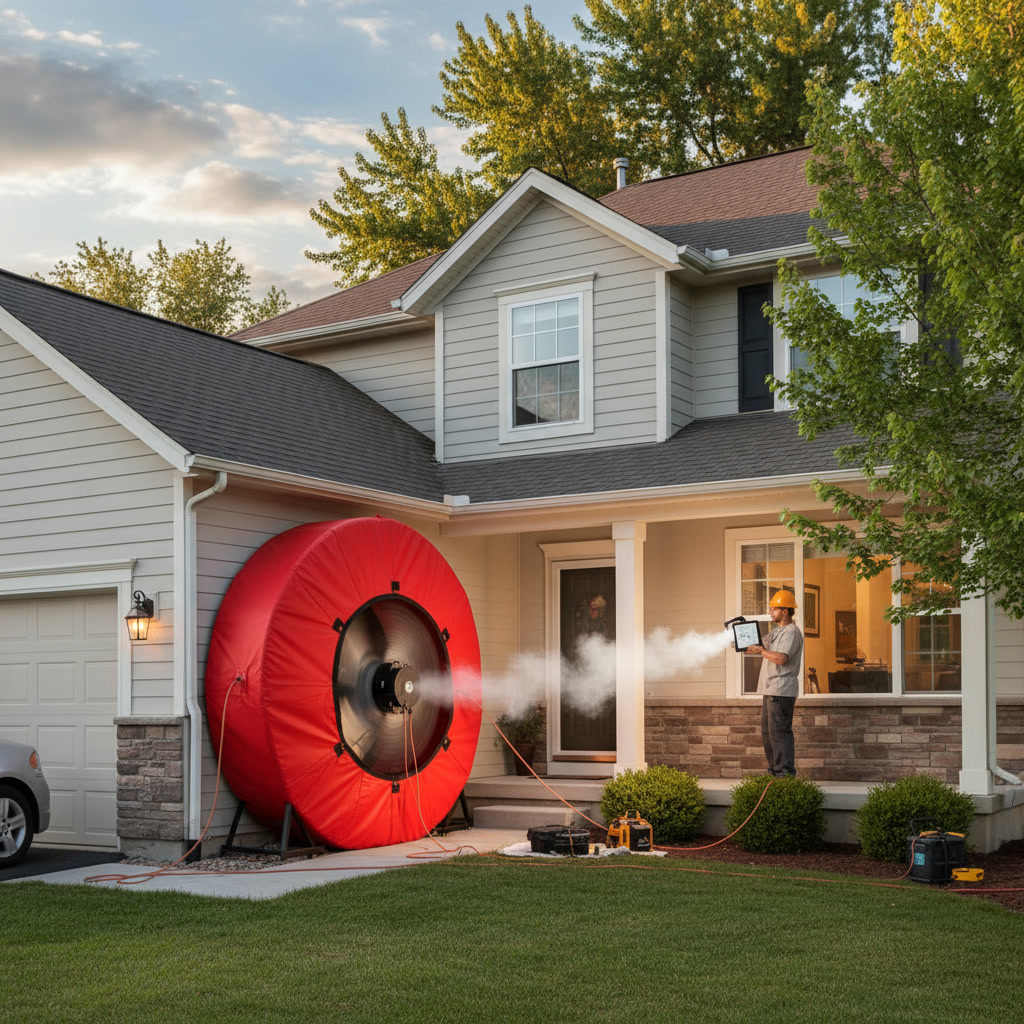
Some comprehensive assessments include blower door tests that measure total air leakage in your home. A powerful fan mounts in an exterior door and depressurizes the house while sensors measure airflow. The results quantify exactly how leaky your home is and prioritize which gaps to seal.
During the test, contractors walk through your home with smoke pencils or infrared cameras to pinpoint specific leak locations. Common culprits include recessed lights, attic hatches, basement rim joists, and areas where chimneys or plumbing pipes penetrate floors and ceilings. Sealing these leaks before adding insulation can reduce heating and cooling costs by 15% to 30%.
Structural and Safety Considerations During Assessment
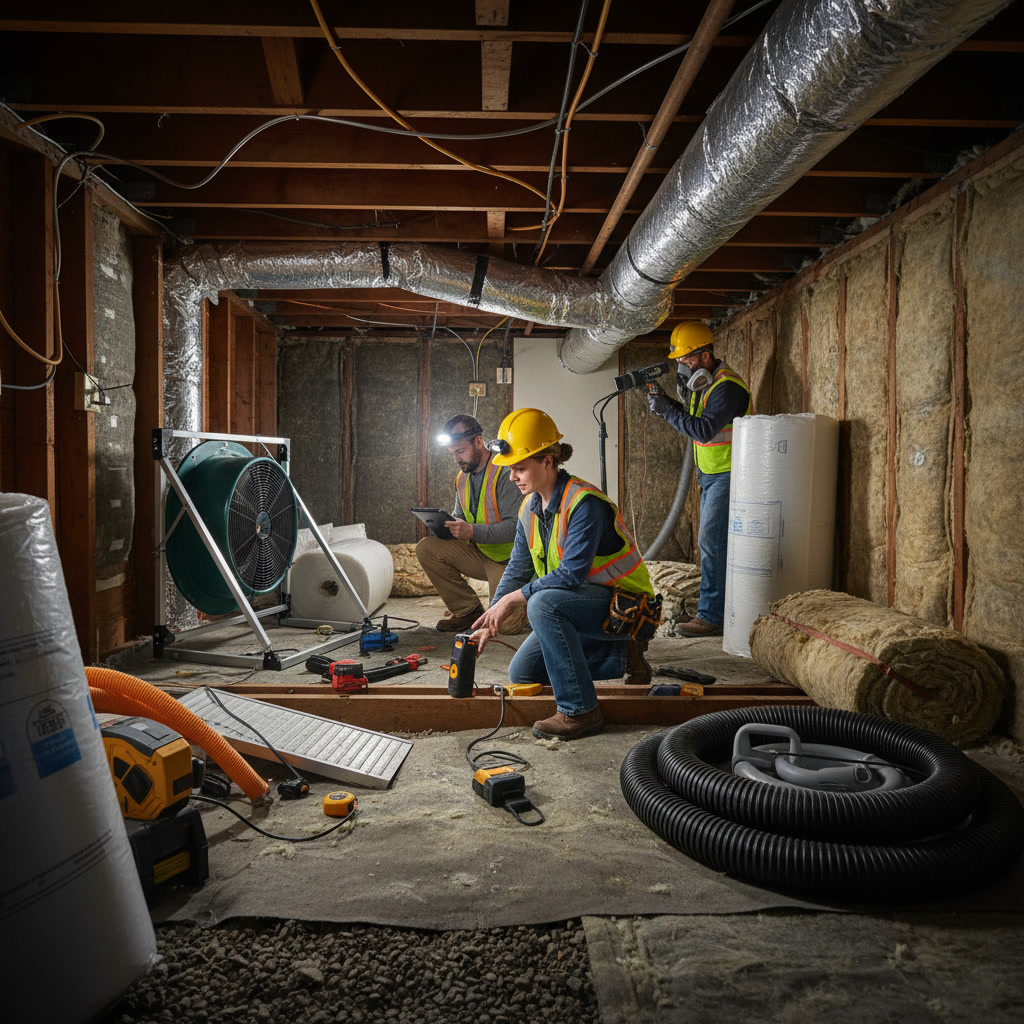
Contractors examine roof rafters, floor joists, and wall framing for damage or inadequate support. Sagging roof decks might not safely hold blown-in insulation weight without reinforcement. Knob-and-tube wiring, common in pre-1950 homes, becomes a fire hazard when surrounded by insulation and must be upgraded first.
The assessment also identifies hazardous materials. Vermiculite insulation manufactured before 1990 often contains asbestos and requires specialized removal. Contractors note these findings in their reports and provide referrals to certified abatement specialists when necessary. Safety issues always take priority over insulation installation.
Step-by-Step Process for Window and Door Inspections
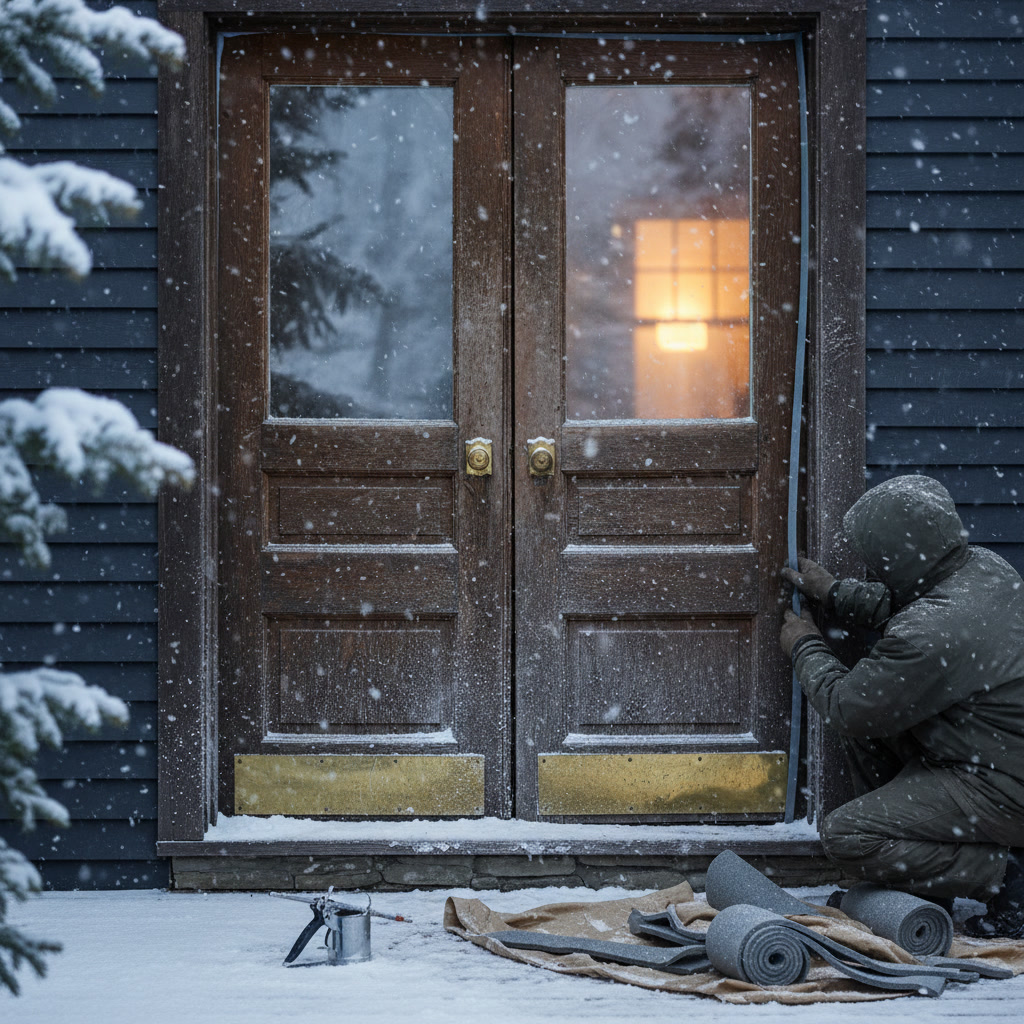
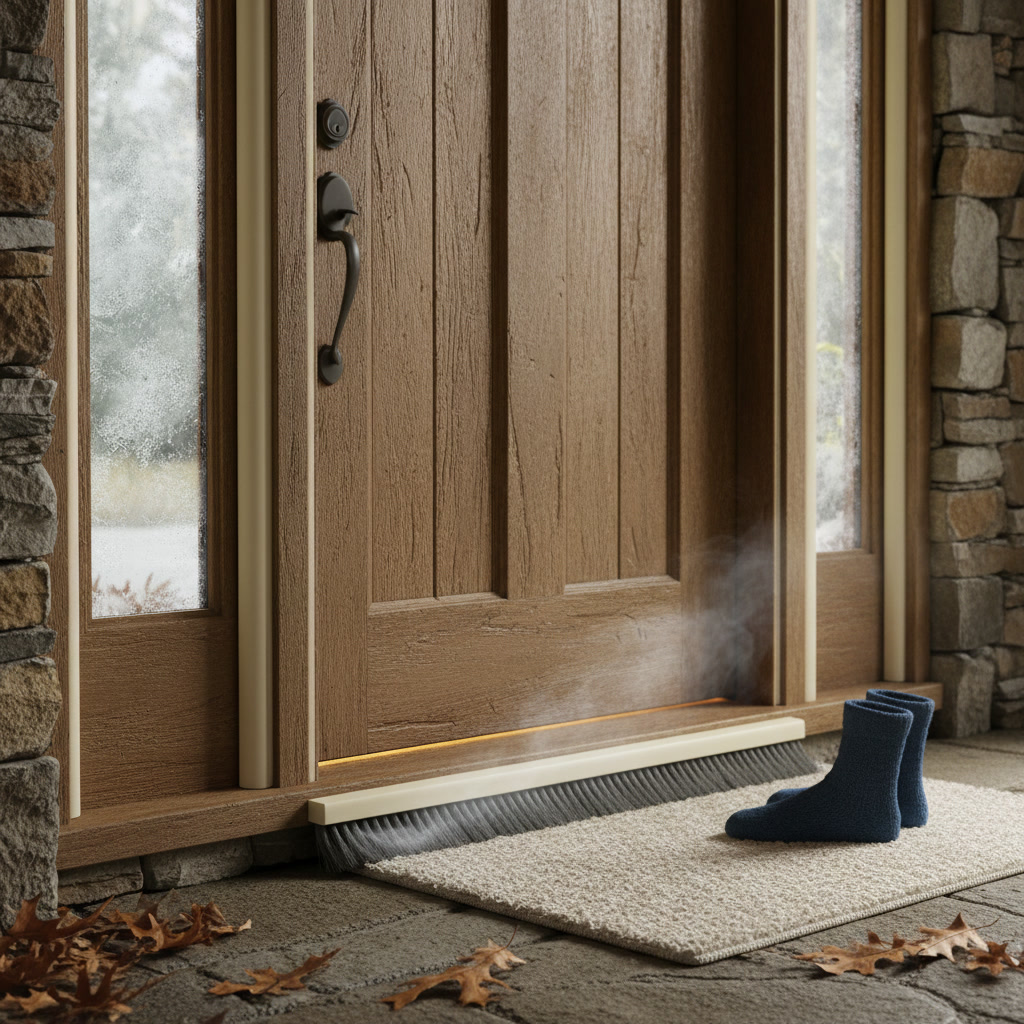
Evaluating window insulation and door insulation needs follows a specific sequence. First, contractors check for visible daylight around frames, indicating gaps that need sealing. Second, they test operation to ensure windows and doors open smoothly, since adding weatherstripping to warped units wastes time and money. Third, they inspect glass for condensation between panes, signaling failed seals that reduce insulation value.
Fourth, contractors measure the width of gaps around trim and between moving parts to select appropriate weatherstripping materials. Fifth, they assess storm windows and doors for proper fit and condition. This methodical approach ensures nothing gets missed and recommendations address actual problems rather than perceived ones.
Equipment and Accessibility Requirements
Contractors need access to every area being assessed. You should clear pathways to attics, basements, and crawl spaces before the appointment. Remove stored items blocking access panels or vents. If your attic entrance is through a bedroom closet, make sure clothes and boxes are moved aside.
Most assessment tools are non-invasive, but contractors may need to remove small sections of drywall or drill inspection holes in specific cases. They will always ask permission first and explain why access is necessary. Having power outlets available near assessment areas helps contractors use thermal cameras and other electronic equipment without running long extension cords through your home.
Understanding Your Assessment Report and Recommendations
After completing the evaluation, contractors provide a written report detailing their findings. This document includes current insulation R-values, moisture readings, air leakage locations, and photos of problem areas. It also lists recommended improvements in priority order, starting with issues that cause the most energy loss or pose safety risks.
The report should include estimated costs for each recommended upgrade and projected annual savings on heating and cooling bills. Pay attention to payback periods, which show how long it takes for energy savings to cover installation costs. High-priority items like attic insulation typically pay for themselves in three to five years, while lower-priority upgrades might take 10 years or more.
Making the Most of Your Professional Home Evaluation
A quality insulation contractor assessment gives you a roadmap for improving your home’s comfort and efficiency. The detailed information helps you make informed decisions about which projects to tackle first and which can wait. Use the report to compare quotes from different contractors, ensuring everyone bids on the same scope of work.
The evaluation also provides baseline data for measuring improvement after installation. You can compare before and after thermal images to see exactly where problems were solved. Keep your assessment report with other home maintenance records, as it becomes valuable documentation when selling your property or planning future renovations.
Top Notch Home Solution LLC brings 19 years of experience to every home evaluation, combining thorough inspection methods with honest recommendations tailored to your specific needs and budget. Our family-owned company serves homeowners throughout Central Connecticut with comprehensive insulation contractor services backed by full licensing, insurance, and warranty protection. Contact our team at +18607068116 to schedule your detailed home assessment and receive a free estimate for improving your home’s comfort and energy efficiency.